
5618 W 500 S Street
5618 W 500 S Street
5618 W 500 S Street
5618 W 500 S Street
5618 W 500 S Street
5618 W 500 S Street
5618 W 500 S Street
5618 W 500 S Street
5618 W 500 S Street
5618 W 500 S Street
5618 W 500 S Street
5618 W 500 S Street
5618 W 500 S Street
5618 W 500 S Street
5618 W 500 S Street
5618 W 500 S Street
5618 W 500 S Street
5618 W 500 S Street
5618 W 500 S Street
5618 W 500 S Street
5618 W 500 S Street
5618 W 500 S Street
5618 W 500 S Street
5618 W 500 S Street
5618 W 500 S Street
5618 W 500 S Street
5618 W 500 S Street
5618 W 500 S Street
5618 W 500 S Street
5618 W 500 S Street
5618 W 500 S Street
5618 W 500 S Street
5618 W 500 S Street
5618 W 500 S Street
5618 W 500 S Street
5618 W 500 S Street
SEE ALL PHOTOS
5618 W 500 S Street
5618 W 500 S Street
5618 W 500 S Street
5618 W 500 S Street
5618 W 500 S Street
5618 W 500 S Street
5618 W 500 S Street
5618 W 500 S Street
5618 W 500 S Street
5618 W 500 S Street
5618 W 500 S Street
5618 W 500 S Street
5618 W 500 S Street
5618 W 500 S Street
5618 W 500 S Street
5618 W 500 S Street
5618 W 500 S Street
5618 W 500 S Street
5618 W 500 S Street
5618 W 500 S Street
5618 W 500 S Street
5618 W 500 S Street
5618 W 500 S Street
5618 W 500 S Street
5618 W 500 S Street
5618 W 500 S Street
5618 W 500 S Street
5618 W 500 S Street
5618 W 500 S Street
5618 W 500 S Street
5618 W 500 S Street
5618 W 500 S Street
5618 W 500 S Street
5618 W 500 S Street
5618 W 500 S Street
5618 W 500 S Street
Sold

5618 W 500 S Street

5618 W 500 S Street, Claypool, IN 46510

$233,900
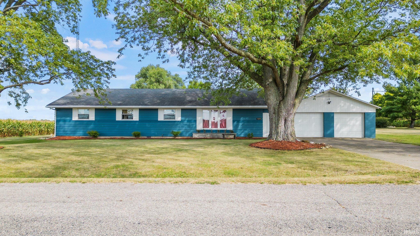
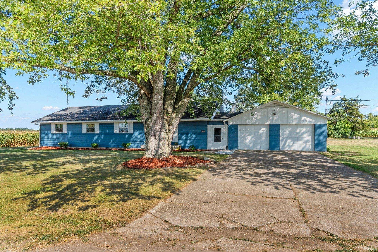
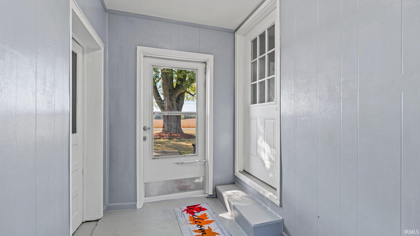
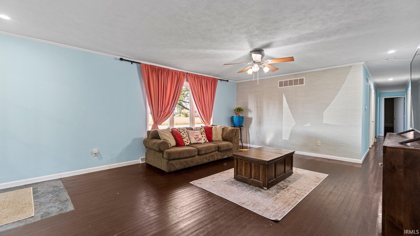
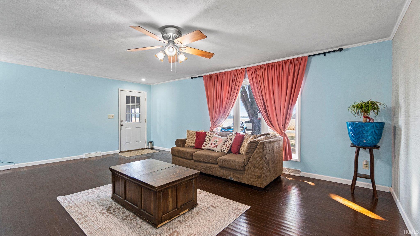
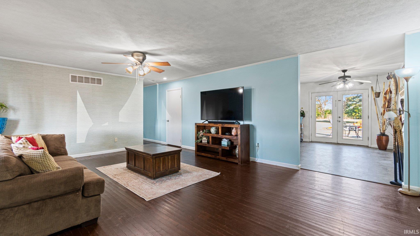
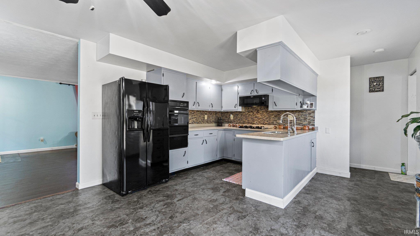
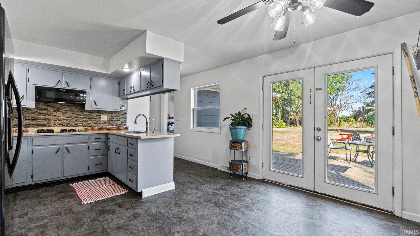
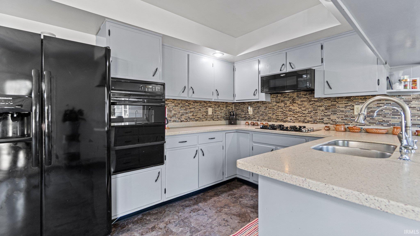
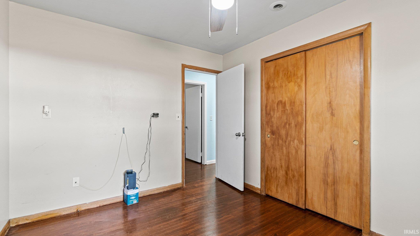
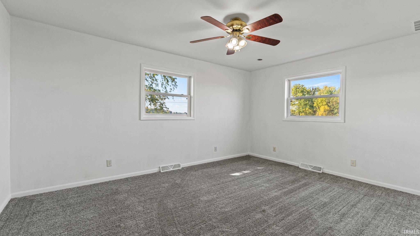
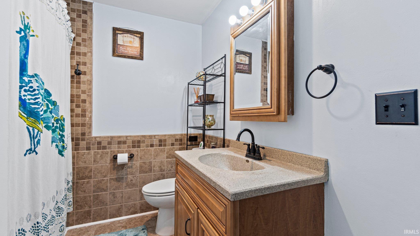
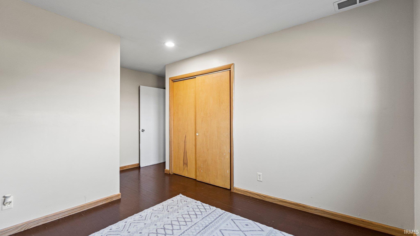
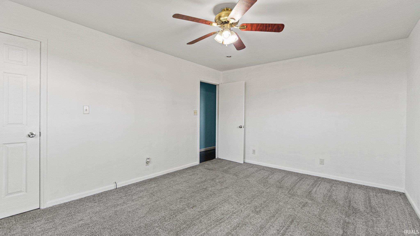
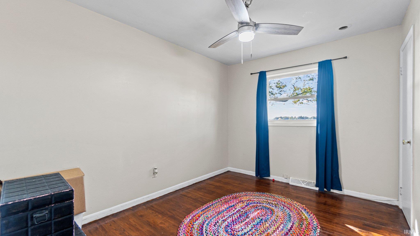
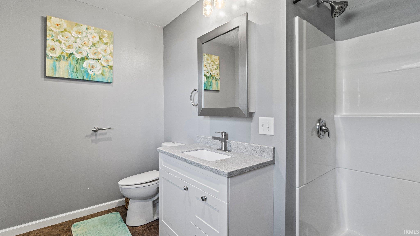
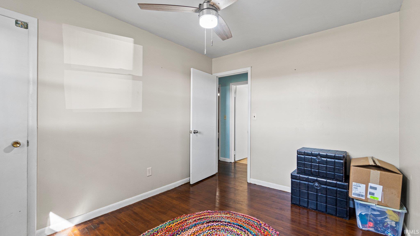
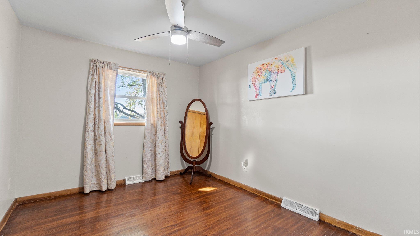
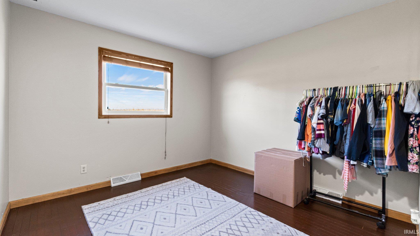
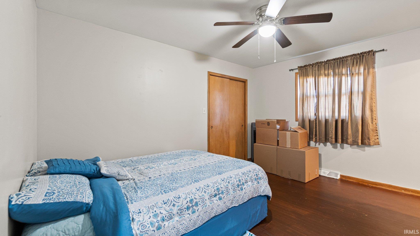
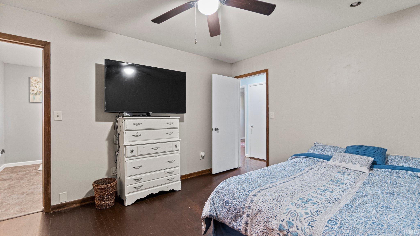
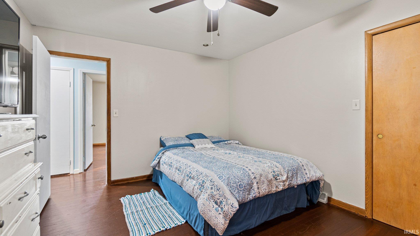
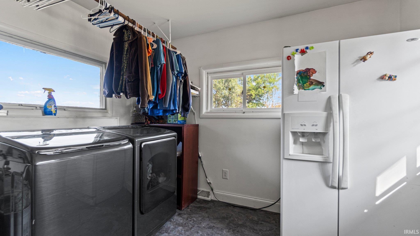
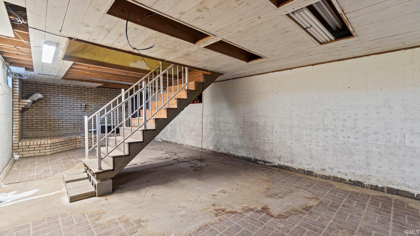
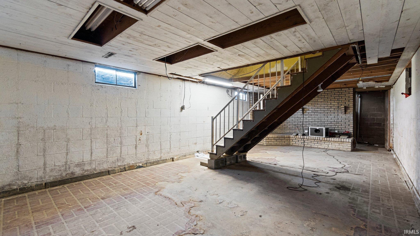
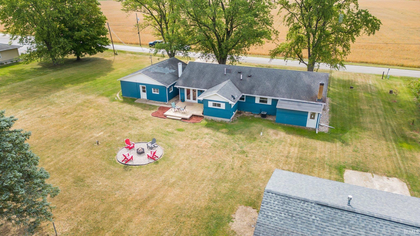
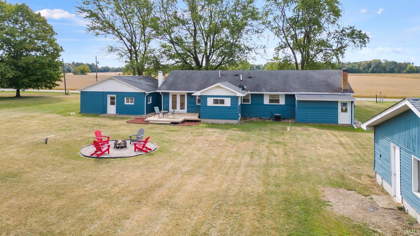
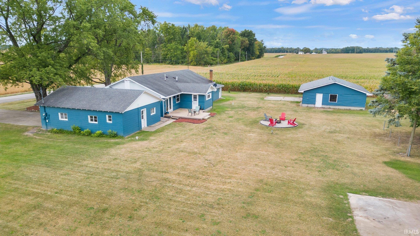
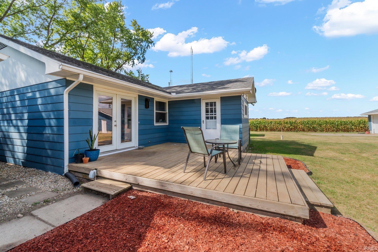
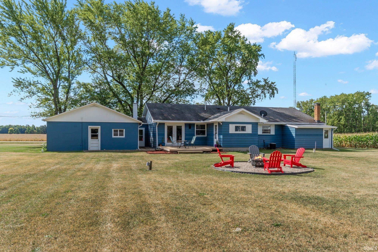
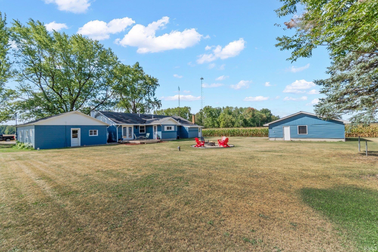
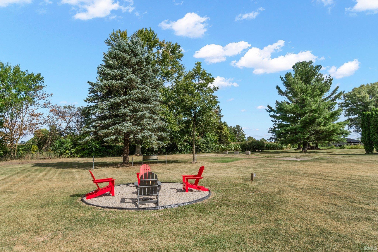
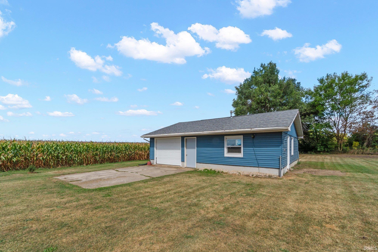
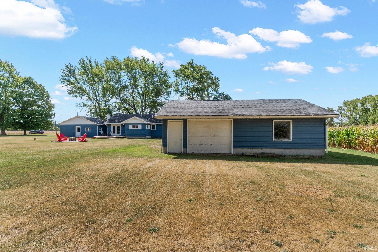
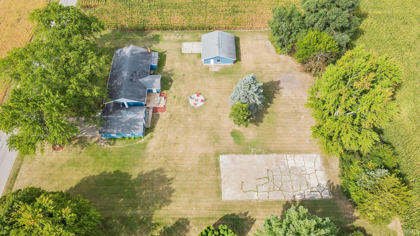
Start showing date: 9/28 *Open House Thursday 9/28/23, 4-6PM* ADD IT TO YOUR CALENDAR!*| Welcome to this charming 5BR/2BA country haven, sprawled across 1.21 acres, complete with a spacious 2-car attached garage and detached garage/workshop. As you step inside, you're greeted by a cozy breezeway - perfect for shaking off the chill. The expansive living room invites you in with warmth and comfort. Just around the corner, discover a newly revamped eat-in kitchen, boasting newer paint, modern flooring, sleek backsplash, and stylish countertops. Dine with views of the serene outdoors right through the patio doors. The home radiates with gleaming hardwood floors and easy-to-maintain vinyl flooring in the kitchen and laundry areas. The main bedroom is a sweet retreat with an en-suite bath and a spacious walk-in closet. And yes, both bathrooms have been tastefully updated! For added convenience, the basement can be accessed from both inside and the rear exterior. Outside, the fresh wood deck is your spot for relaxed gatherings or quiet mornings with a coffee in hand. And let's not forget the expansive backyard, opening up a WORLD of potential, including an additional detached garage - an ideal spot for your dream workshop or creative space. Don't just take our word for it; come and see for yourself!

5
beds

2
baths

2,044 Sq.Ft. LIVING AREA

1.21 Acres lot

Berto Barrera

Berto Barrera

Features & Amenities

Interior

  • total bedrooms5
  • Total bathrooms2
  • full bathrooms2

Area & Lot

  • Status Sold
  • Date Sold October 27, 2023
  • Living Area2,044 Sq.Ft.
  • Total Area3,010 Sq.Ft.
  • Lot Area1.21 Acres
  • MLS® ID202334234
  • TypeResidential
  • YEAR BUILT1963
  • Elementary SchoolMentone
  • Middle SchoolTippe Valley
  • High SchoolTippe Valley
  • School DistrictTippecanoe Valley

Exterior

  • STORIES1
  • Garage Space2.0
  • lot featuresLevel
  • HEAT TYPEPropane, Forced Air
  • AIR CONDITIONINGCentral Air
  • sewerSeptic

Financial

  • Sales Price$233,900
  • Real Estate Tax $1,187/yr
View Virtual Tour

Work With Us

The Barrera Team is dedicated to helping you find your dream home and assisting with any selling needs you may have. Contact them today for a free consultation for buying, selling, renting, or investing in Indiana.

Follow Me on Instagram