1910 Deer Trail
1910 Deer Trail
1910 Deer Trail
1910 Deer Trail
1910 Deer Trail
1910 Deer Trail
1910 Deer Trail
1910 Deer Trail
1910 Deer Trail
1910 Deer Trail
1910 Deer Trail
1910 Deer Trail
1910 Deer Trail
1910 Deer Trail
1910 Deer Trail
1910 Deer Trail
1910 Deer Trail
1910 Deer Trail
1910 Deer Trail
1910 Deer Trail
1910 Deer Trail
1910 Deer Trail
1910 Deer Trail
1910 Deer Trail
1910 Deer Trail
1910 Deer Trail
1910 Deer Trail
1910 Deer Trail
1910 Deer Trail
1910 Deer Trail
1910 Deer Trail
1910 Deer Trail
1910 Deer Trail
1910 Deer Trail
SEE ALL PHOTOS
1910 Deer Trail
1910 Deer Trail
1910 Deer Trail
1910 Deer Trail
1910 Deer Trail
1910 Deer Trail
1910 Deer Trail
1910 Deer Trail
1910 Deer Trail
1910 Deer Trail
1910 Deer Trail
1910 Deer Trail
1910 Deer Trail
1910 Deer Trail
1910 Deer Trail
1910 Deer Trail
1910 Deer Trail
1910 Deer Trail
1910 Deer Trail
1910 Deer Trail
1910 Deer Trail
1910 Deer Trail
1910 Deer Trail
1910 Deer Trail
1910 Deer Trail
1910 Deer Trail
1910 Deer Trail
1910 Deer Trail
1910 Deer Trail
1910 Deer Trail
1910 Deer Trail
1910 Deer Trail
1910 Deer Trail
1910 Deer Trail
Courtesy of RE/MAX Results, Berto Barrera, Cell: 574-253-7400
Sold

1910 Deer Trail

1910 Deer Trail, Warsaw, IN 46580

$440,000
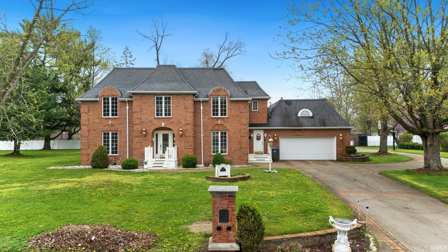
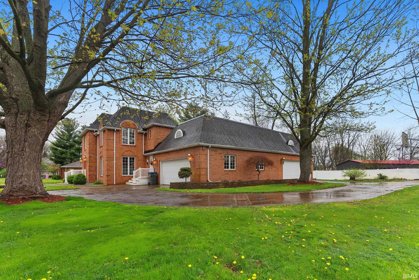
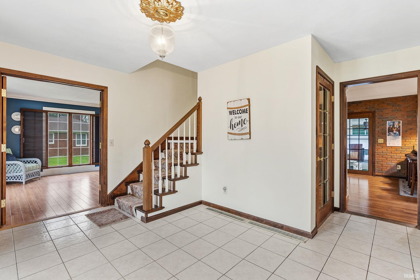
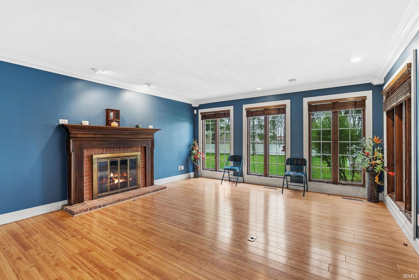
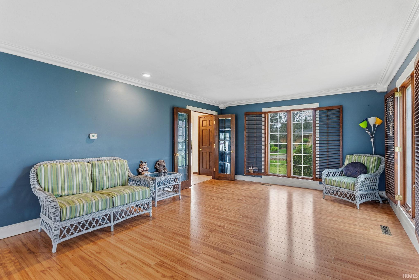
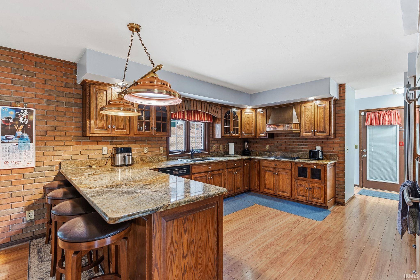
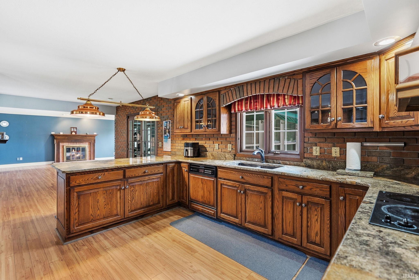
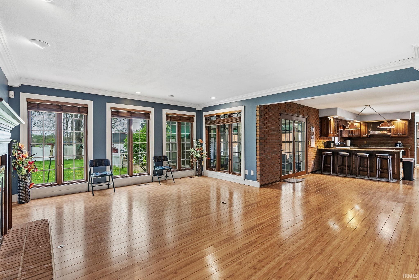
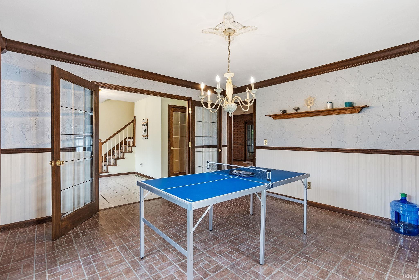
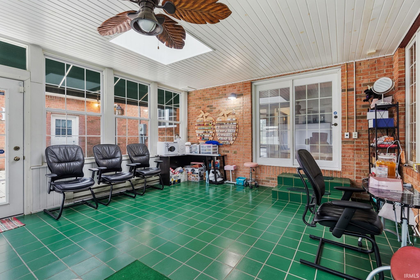
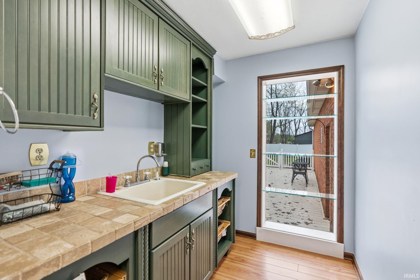
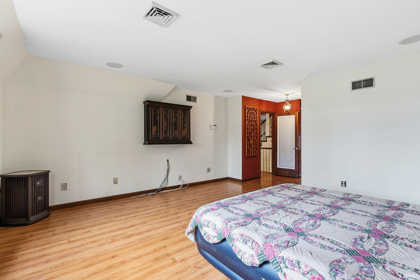
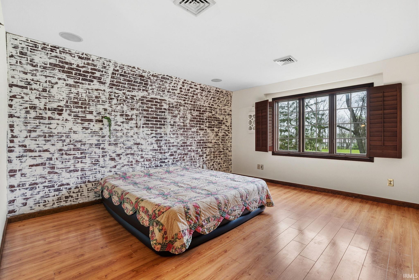
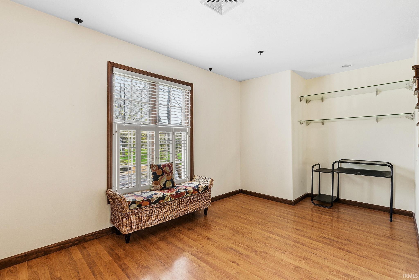
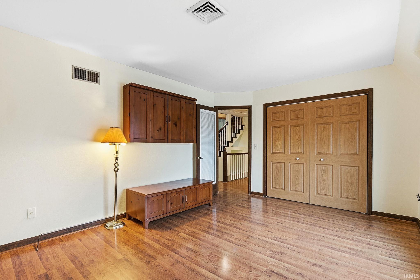
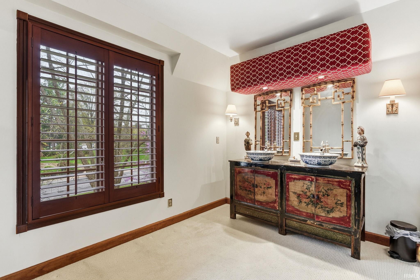
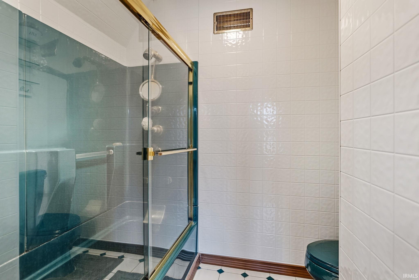
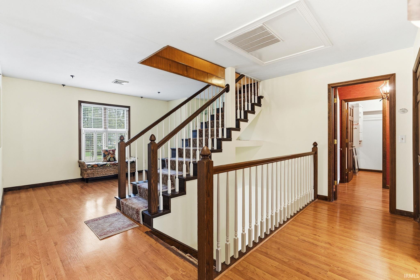
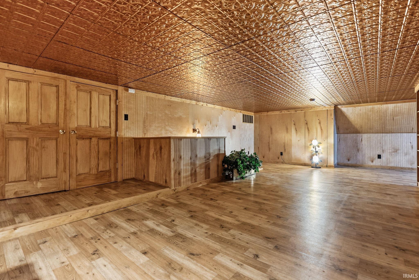
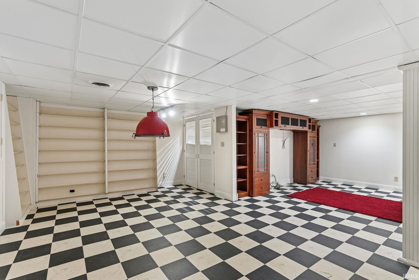
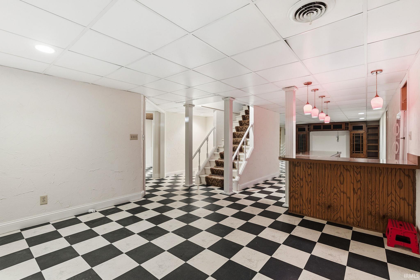
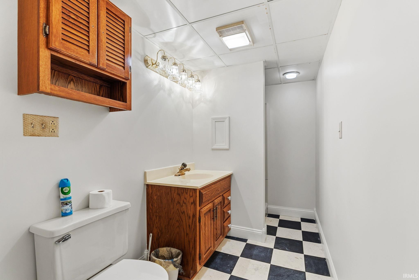
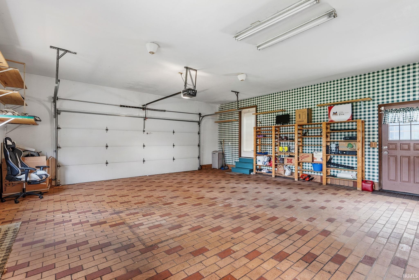
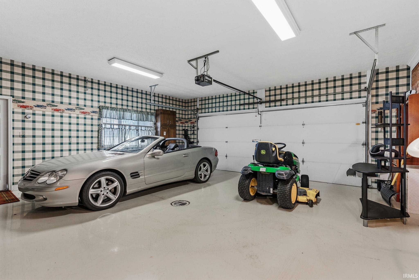
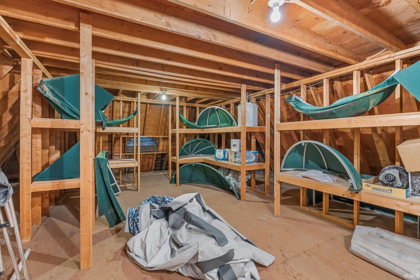
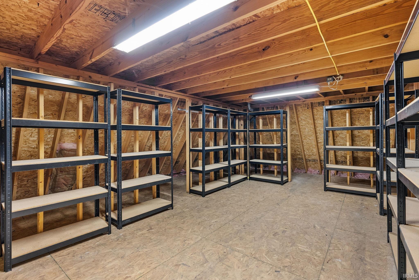
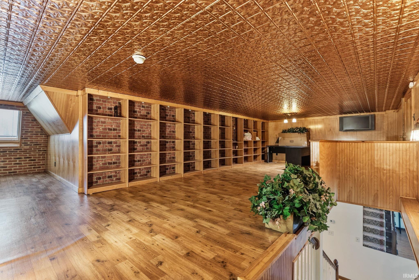
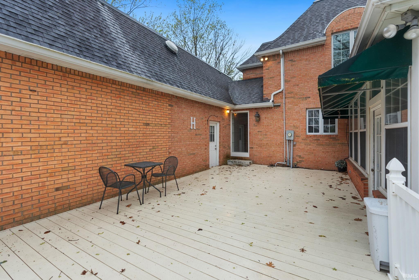
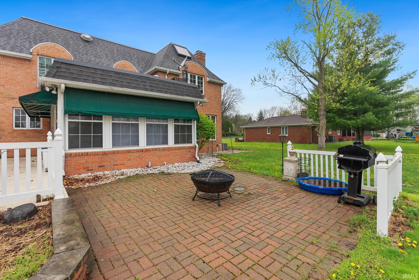
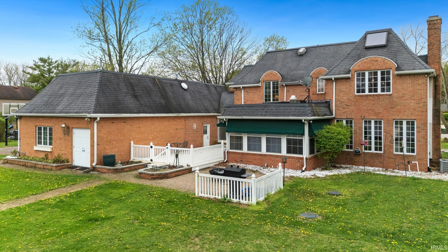
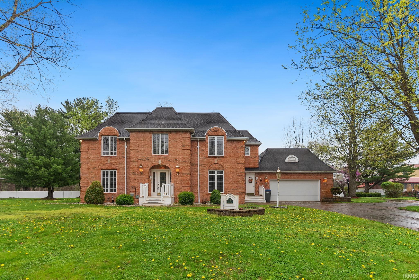
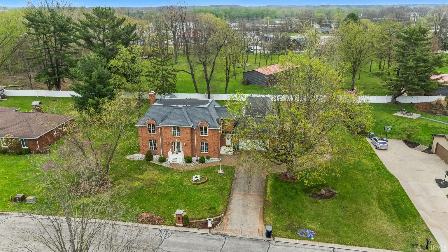
Located in the desirable Rolling Hills subdivision, this solid all brick home offers exceptional space, quality, and character throughout. With approximately 5,000 finished square feet, the home provides room to live, work, and entertain with ease. A rare four car attached garage, along with a large storage area above, adds even more convenience and flexibility. Inside, the home is filled with thoughtful details and inviting spaces. The main level includes a welcoming foyer, a spacious living room with a fireplace, a formal dining room, and a well appointed chef's kitchen with a butler's pantry and breakfast area. From there, step into the beautiful three-season room and enjoy another bright and comfortable living space. Upstairs, there are three bedrooms, two full baths, a cozy nook/den area, and access to the finished attic. The lower level expands the living space even further with a full bath, laundry area, and plenty of room for recreation or entertaining.

3
beds

4
baths

4,995 Sq.Ft. LIVING AREA

0.59 Acres lot

Berto Barrera

Berto Barrera

Sabas Valencia

Sabas Valencia

Features & Amenities

Interior

  • total bedrooms3
  • Total bathrooms4
  • full bathrooms3
  • half bathroom1
  • Flooring Hardwood Floors, Ceramic Tile
  • Fireplace Living/Great Rm

Area & Lot

  • Status Sold
  • Date Sold September 3, 2026
  • Living Area4,995 Sq.Ft.
  • Total Area5,056 Sq.Ft.
  • Lot Area0.59 Acres
  • MLS® ID202613929
  • TypeResidential
  • YEAR BUILT1984
  • NeighborhoodWarsaw
  • Elementary SchoolMadison
  • Middle SchoolEdgewood
  • High SchoolWarsaw
  • School DistrictWarsaw Community

Exterior

  • STORIES3
  • Garage Space4.0
  • roofShingle
  • lot featuresLevel
  • HEAT TYPEGas, Forced Air
  • AIR CONDITIONINGCentral Air
  • sewerCity

Financial

  • Sales Price$440,000
  • Real Estate Tax $5,548/yr
View Virtual Tour

Warsaw

Explore

Work With Us

The Barrera Team is dedicated to helping you find your dream home and assisting with any selling needs you may have. Contact them today for a free consultation for buying, selling, renting, or investing in Indiana.

Follow Me on Instagram