53677 Lane Street
53677 Lane Street
53677 Lane Street
53677 Lane Street
53677 Lane Street
53677 Lane Street
53677 Lane Street
53677 Lane Street
53677 Lane Street
53677 Lane Street
53677 Lane Street
53677 Lane Street
53677 Lane Street
53677 Lane Street
53677 Lane Street
53677 Lane Street
53677 Lane Street
53677 Lane Street
53677 Lane Street
53677 Lane Street
53677 Lane Street
53677 Lane Street
53677 Lane Street
53677 Lane Street
53677 Lane Street
53677 Lane Street
53677 Lane Street
53677 Lane Street
53677 Lane Street
53677 Lane Street
53677 Lane Street
53677 Lane Street
53677 Lane Street
53677 Lane Street
53677 Lane Street
53677 Lane Street
SEE ALL PHOTOS
53677 Lane Street
53677 Lane Street
53677 Lane Street
53677 Lane Street
53677 Lane Street
53677 Lane Street
53677 Lane Street
53677 Lane Street
53677 Lane Street
53677 Lane Street
53677 Lane Street
53677 Lane Street
53677 Lane Street
53677 Lane Street
53677 Lane Street
53677 Lane Street
53677 Lane Street
53677 Lane Street
53677 Lane Street
53677 Lane Street
53677 Lane Street
53677 Lane Street
53677 Lane Street
53677 Lane Street
53677 Lane Street
53677 Lane Street
53677 Lane Street
53677 Lane Street
53677 Lane Street
53677 Lane Street
53677 Lane Street
53677 Lane Street
53677 Lane Street
53677 Lane Street
53677 Lane Street
53677 Lane Street
Sold

53677 Lane Street

53677 Lane Street, Elkhart, IN 46514

$310,000
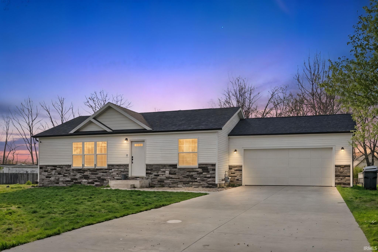
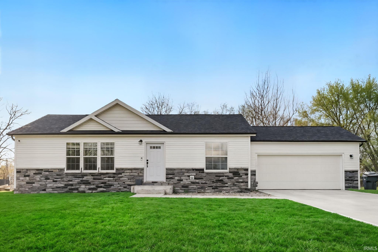
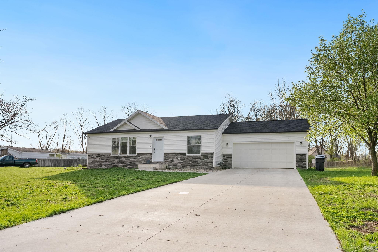
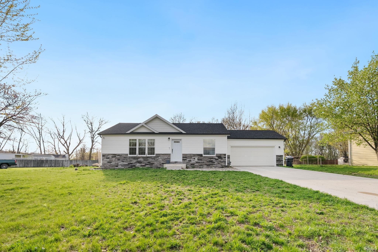
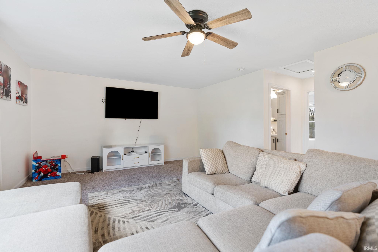
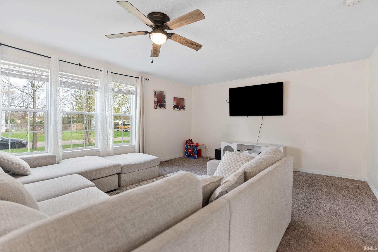
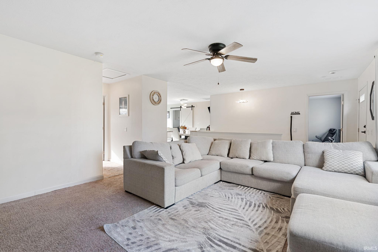
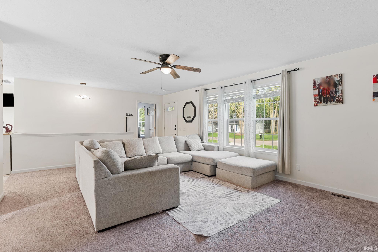
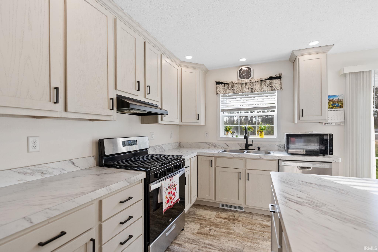
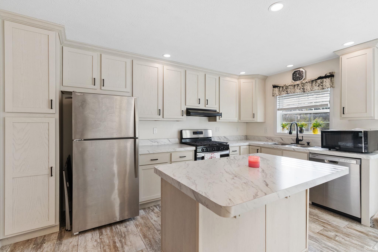
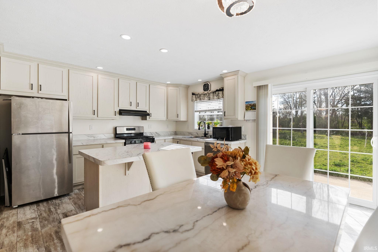
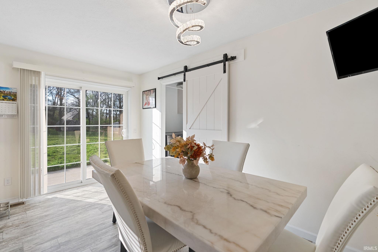
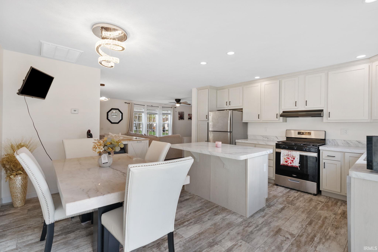
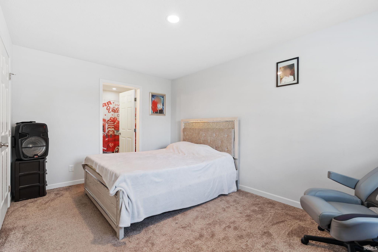
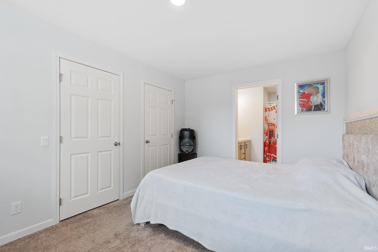
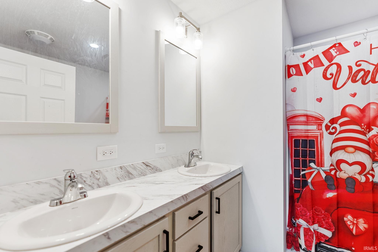
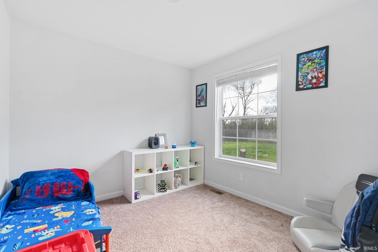
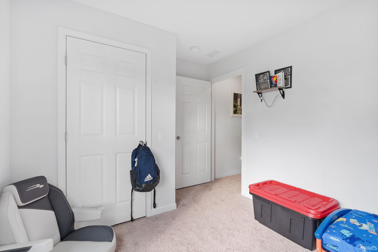
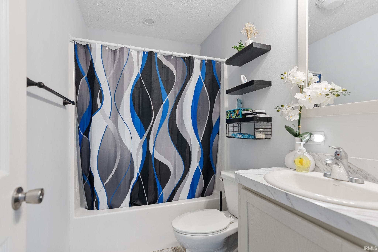
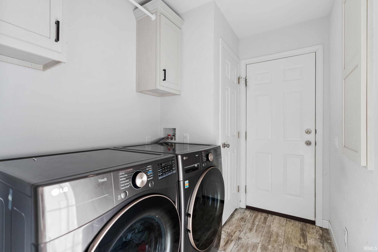
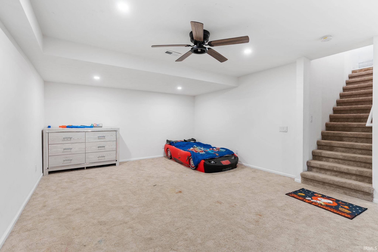
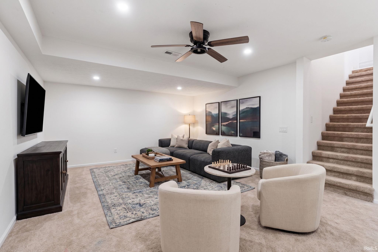
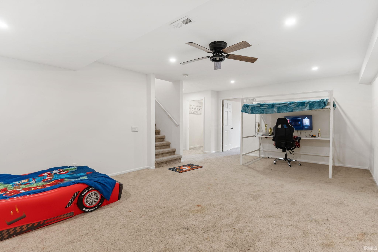
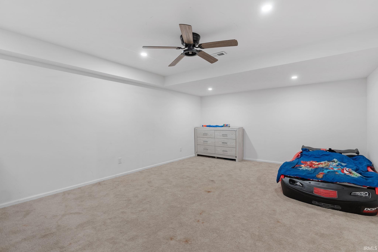
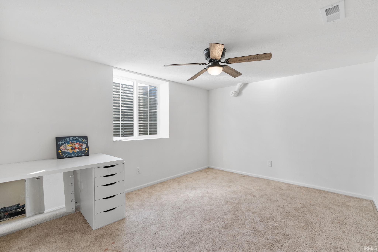
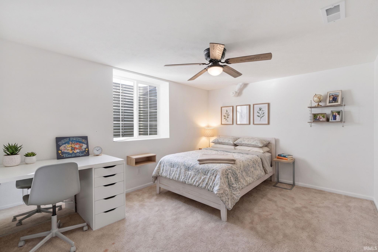
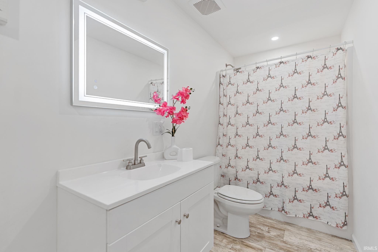
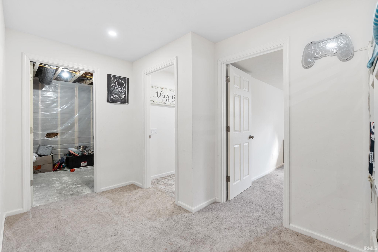
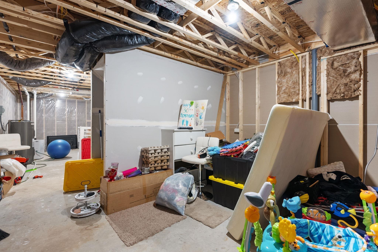
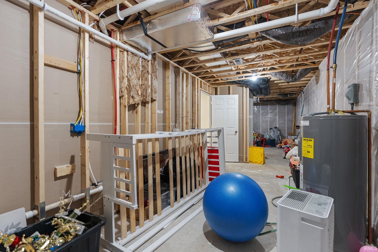
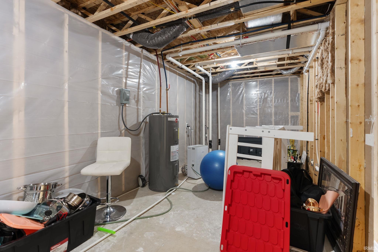
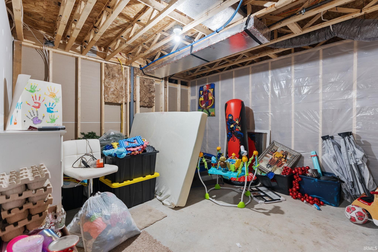
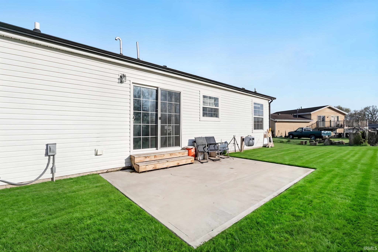
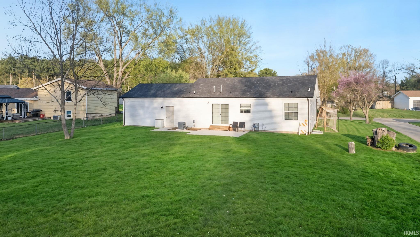
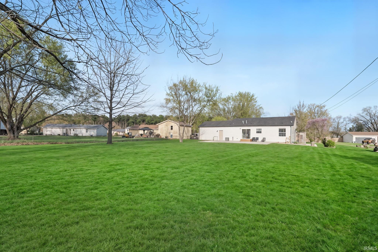
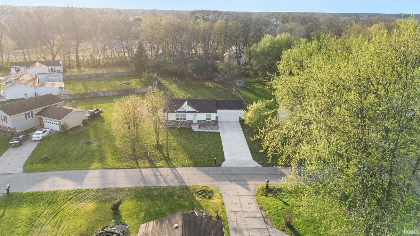
Welcome home to this 2023 build in Elkhart, where everything still feels new and you don't have to worry about the big-ticket items. With a newer furnace, central air, roof, and solid construction throughout, this is the kind of home you can move into with confidence. Offering 3 bedrooms and 3 full baths, this home features an open main level layout filled with natural light pouring in through the windows. The kitchen is set up perfectly for anyone who loves to cook, complete with stainless steel appliances and a center island that makes casual dining and entertaining easy. The split floor plan gives you privacy, with the main level primary suite tucked on one side of the home and two additional bedrooms on the other. Downstairs, the finished basement expands your living space with a large second living room, an additional bedroom with egress, a full bath, and plenty of room for storage. You'll also enjoy the convenience of a 2-car garage and a true move-in ready home built to last.

3
beds

3
baths

2,041 Sq.Ft. LIVING AREA

0.46 Acres lot

Berto Barrera

Berto Barrera

Sabas Valencia

Sabas Valencia

Features & Amenities

Interior

  • total bedrooms3
  • Total bathrooms3
  • full bathrooms3
  • Flooring Vinyl
  • Fireplace None

Area & Lot

  • Status Sold
  • Date Sold July 16, 2026
  • Living Area2,041 Sq.Ft.
  • Total Area2,356 Sq.Ft.
  • Lot Area0.46 Acres
  • MLS® ID202614079
  • TypeResidential
  • YEAR BUILT2023
  • NeighborhoodElkhart
  • Architecture StylesRanch
  • Water FrontageNone
  • Elementary SchoolEastwood
  • Middle SchoolNorth Side
  • High SchoolElkhart
  • School DistrictElkhart Community Schools

Exterior

  • STORIES1
  • Garage Space2.0
  • roofAsphalt, Shingle
  • lot featuresLevel
  • HEAT TYPEGas, Forced Air
  • AIR CONDITIONINGCentral Air
  • sewerSeptic
  • HOA AmenitiesNone

Financial

  • Sales Price$310,000
  • Real Estate Tax $2,379/yr
View Virtual Tour

Elkhart

Explore

Work With Us

The Barrera Team is dedicated to helping you find your dream home and assisting with any selling needs you may have. Contact them today for a free consultation for buying, selling, renting, or investing in Indiana.

Follow Me on Instagram