5780 E 400 S
5780 E 400 S
5780 E 400 S
5780 E 400 S
5780 E 400 S
5780 E 400 S
5780 E 400 S
5780 E 400 S
5780 E 400 S
5780 E 400 S
5780 E 400 S
5780 E 400 S
5780 E 400 S
5780 E 400 S
5780 E 400 S
5780 E 400 S
5780 E 400 S
5780 E 400 S
5780 E 400 S
5780 E 400 S
5780 E 400 S
5780 E 400 S
5780 E 400 S
5780 E 400 S
5780 E 400 S
5780 E 400 S
5780 E 400 S
5780 E 400 S
5780 E 400 S
5780 E 400 S
5780 E 400 S
5780 E 400 S
5780 E 400 S
5780 E 400 S
5780 E 400 S
5780 E 400 S
SEE ALL PHOTOS
5780 E 400 S
5780 E 400 S
5780 E 400 S
5780 E 400 S
5780 E 400 S
5780 E 400 S
5780 E 400 S
5780 E 400 S
5780 E 400 S
5780 E 400 S
5780 E 400 S
5780 E 400 S
5780 E 400 S
5780 E 400 S
5780 E 400 S
5780 E 400 S
5780 E 400 S
5780 E 400 S
5780 E 400 S
5780 E 400 S
5780 E 400 S
5780 E 400 S
5780 E 400 S
5780 E 400 S
5780 E 400 S
5780 E 400 S
5780 E 400 S
5780 E 400 S
5780 E 400 S
5780 E 400 S
5780 E 400 S
5780 E 400 S
5780 E 400 S
5780 E 400 S
5780 E 400 S
5780 E 400 S
Sold

5780 E 400 S

5780 E 400 S, Columbia City, IN 46725

$230,000
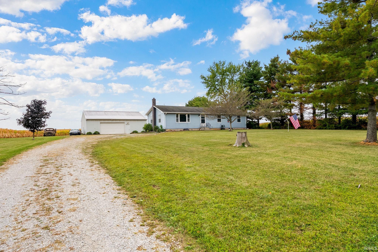
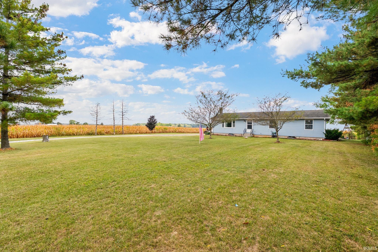
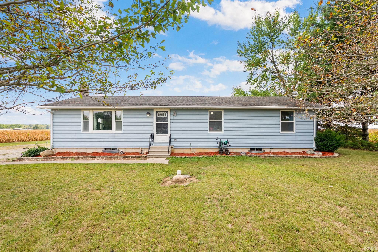
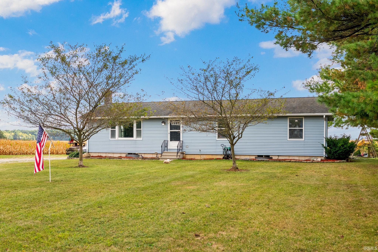
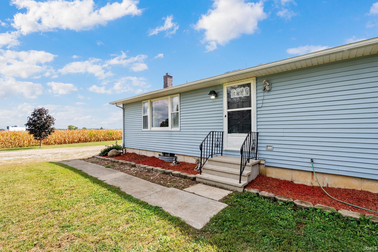
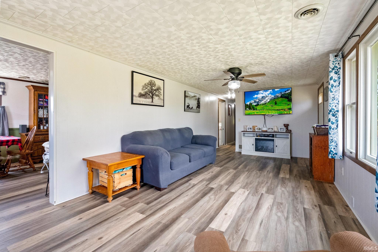
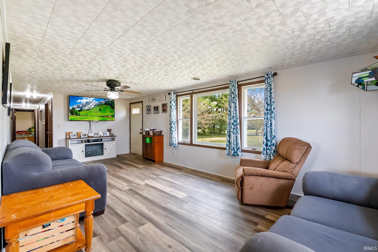
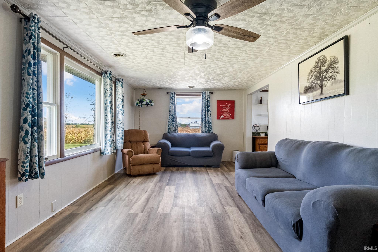
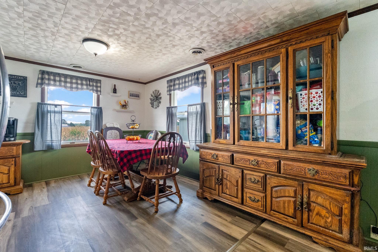
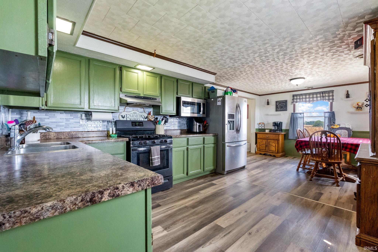
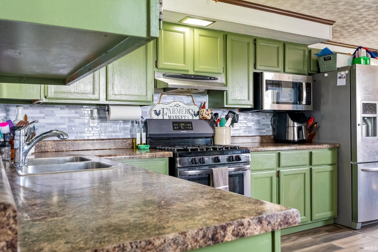
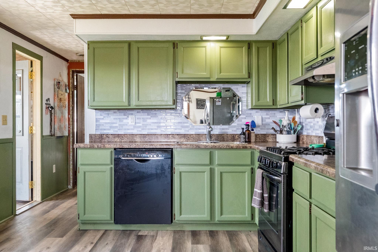
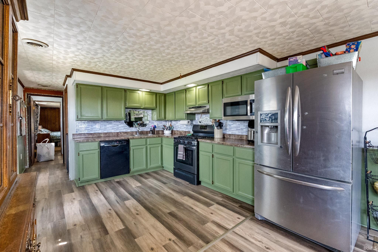
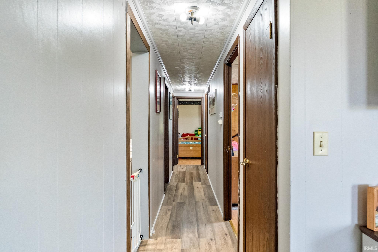
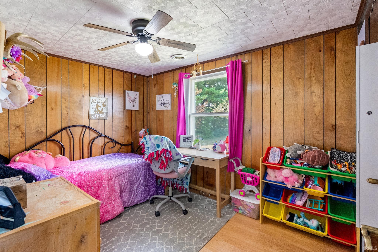
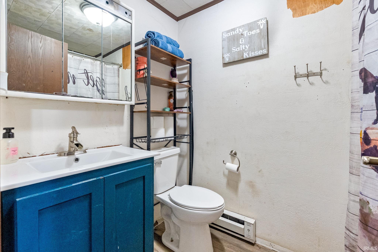
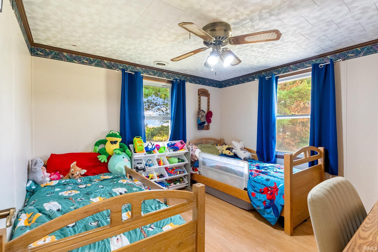
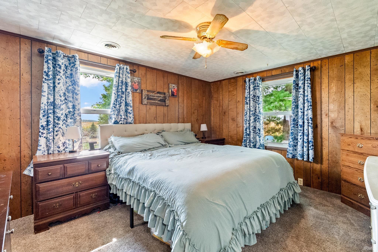
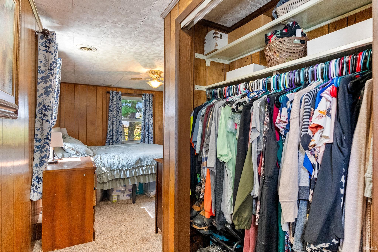
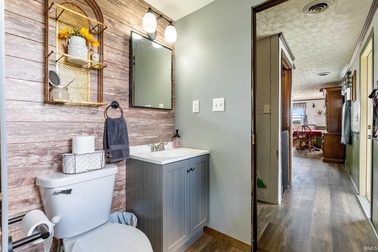
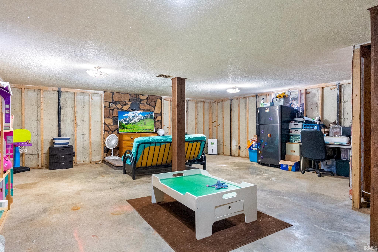
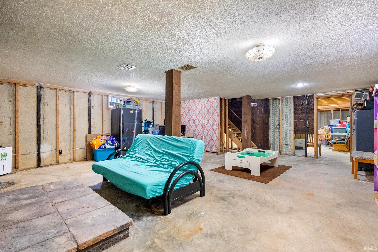
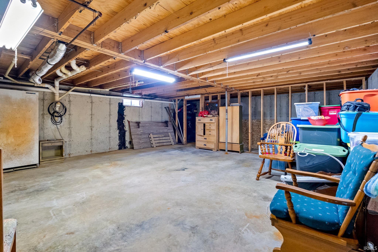
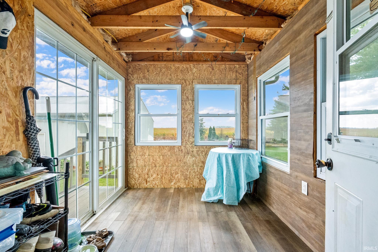
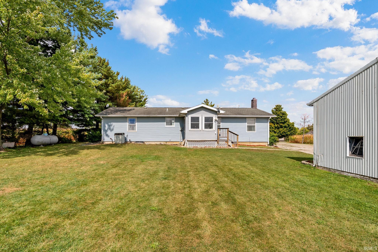
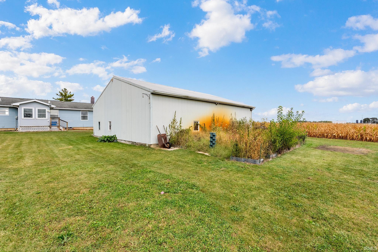
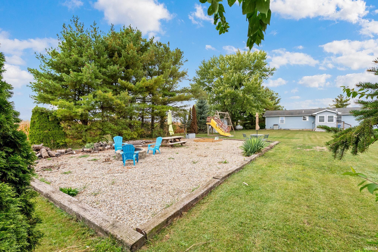
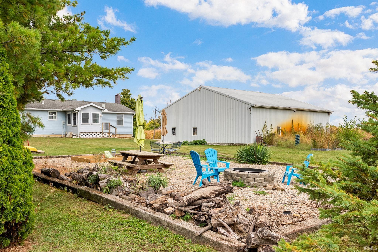
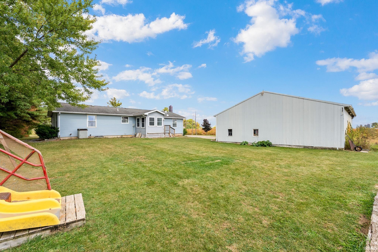
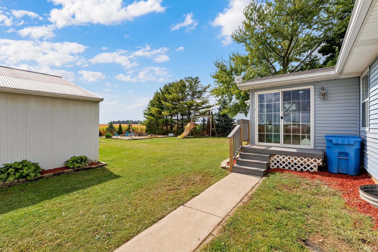
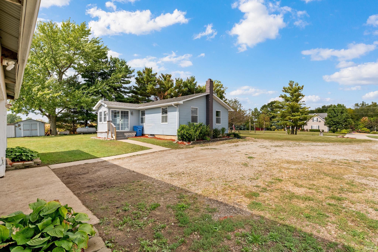
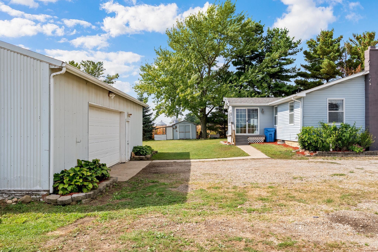
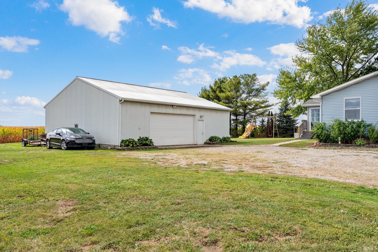
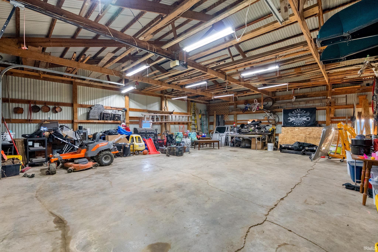
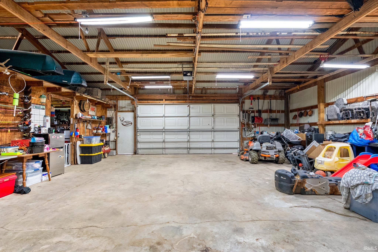
**Open House CANCELLED * Set against a backdrop of wide-open fields, this property offers the peace and privacy of country living while giving you the space and flexibility you've been looking for. Sitting on a full unfinished basement, the home features 3 bedrooms, 2 baths, and a classic ranch-style design with 1,350 sq ft on the main level plus an unfinished lower level for additional storage or future finishing. The long driveway and mature trees create a true sense of arrival, and the large 32x40 outbuilding beside the home adds incredible versatility for vehicles, equipment, hobbies, or a workshop. Inside, natural light pours into the living room through a large picture window, complemented by updated flooring and fresh finishes. The kitchen flows into a dining area framed by windows with views of the fields and yard, making it a warm spot for gathering. Outside, the fire pit sets the stage for evenings under the stars, while the open yard offers plenty of room for recreation, gardening, or simply relaxing in the fresh air. Surrounded by farmland views yet close to town, this property balances country charm with everyday convenience and is ready for its next owner to move in and make it their own. Schedule your private tour today! **Summary of Property Improvements and Upgrades (available upon request)**

3
beds

2
baths

1,350 Sq.Ft. LIVING AREA

1 Acres lot

Berto Barrera

Berto Barrera

Features & Amenities

Interior

  • total bedrooms3
  • Total bathrooms2
  • full bathroom1
  • half bathroom1

Area & Lot

  • Status Sold
  • Date Sold December 19, 2025
  • Living Area1,350 Sq.Ft.
  • Total Area2,700 Sq.Ft.
  • Lot Area1 Acres
  • MLS® ID202538985
  • TypeResidential
  • YEAR BUILT1979
  • Architecture StylesRanch
  • Elementary SchoolCoesse
  • Middle SchoolIndian Springs
  • High SchoolColumbia City
  • School DistrictWhitley CO Cons Schools

Exterior

  • STORIES1
  • Garage Space2.0
  • roofShingle
  • lot featuresLevel
  • HEAT TYPEPropane, Forced Air
  • AIR CONDITIONINGCentral Air
  • sewerSeptic

Financial

  • Sales Price$230,000
  • Real Estate Tax $1,386/yr
View Virtual Tour

Work With Us

The Barrera Team is dedicated to helping you find your dream home and assisting with any selling needs you may have. Contact them today for a free consultation for buying, selling, renting, or investing in Indiana.

Follow Me on Instagram